SERVICES
Built Around You
Every project starts by listening: how you live, how your staff works, how your audience moves through a building, and what your budget really has to cover. Then we design for that and nothing generic. A family home reflects the family. A clinic works for the people treating patients. A public building serves the community that paid for it.
Because one team designs, engineers and builds, what you approve on paper is what you get on site, with no hand-offs and no surprises.
Let's talk about your project. (310) 699-8723
RESIDENTIAL DESIGN
Residential Design & Build
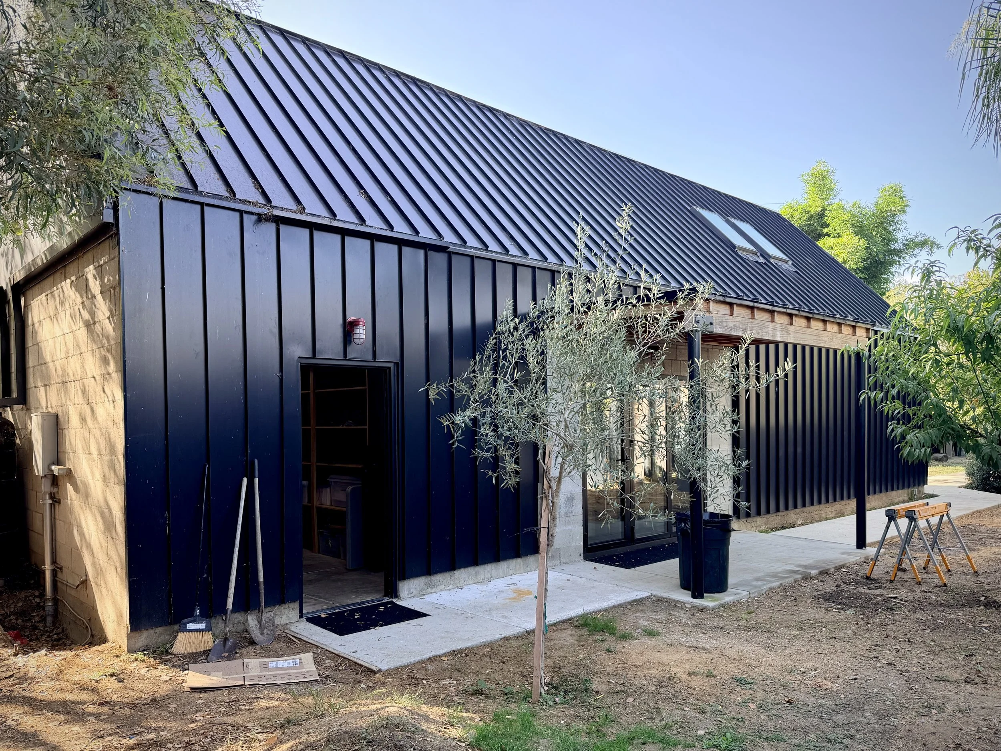
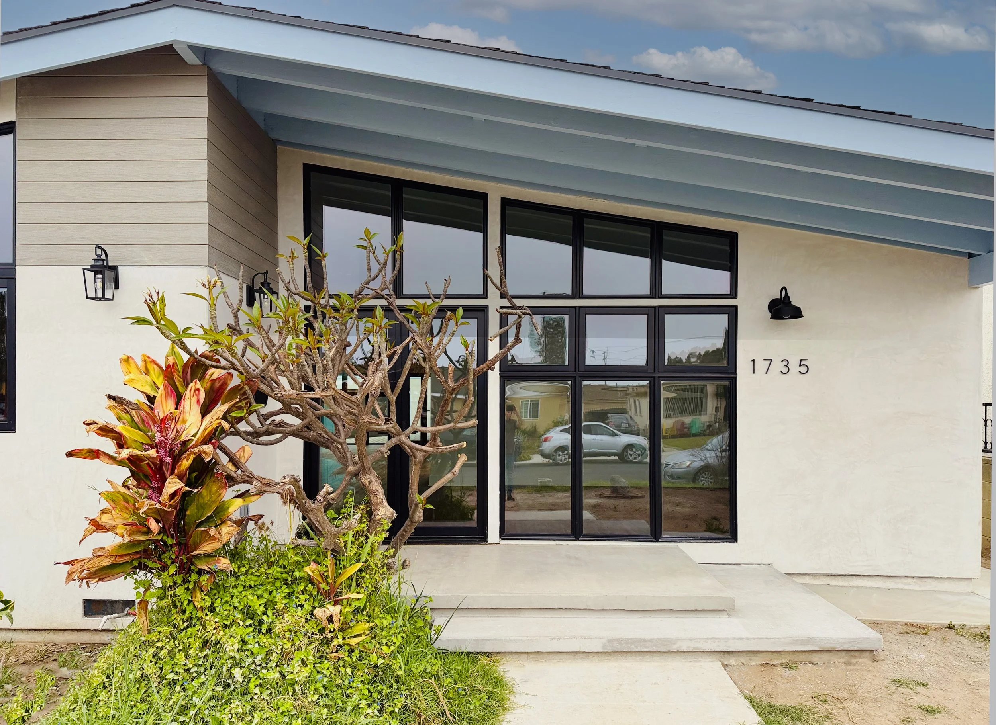
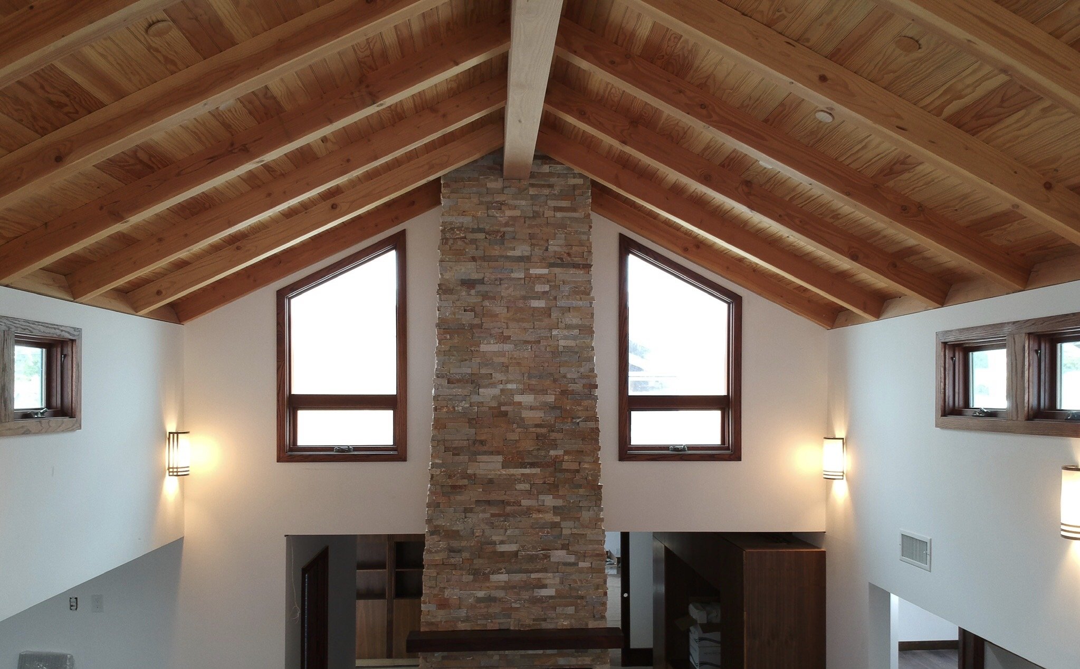

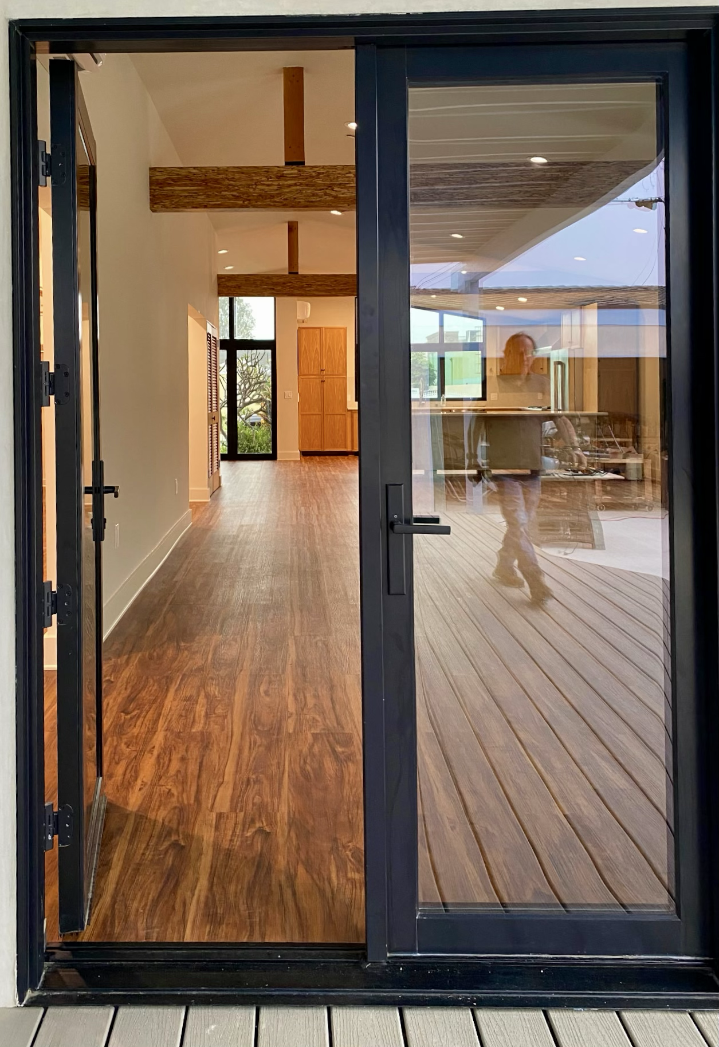
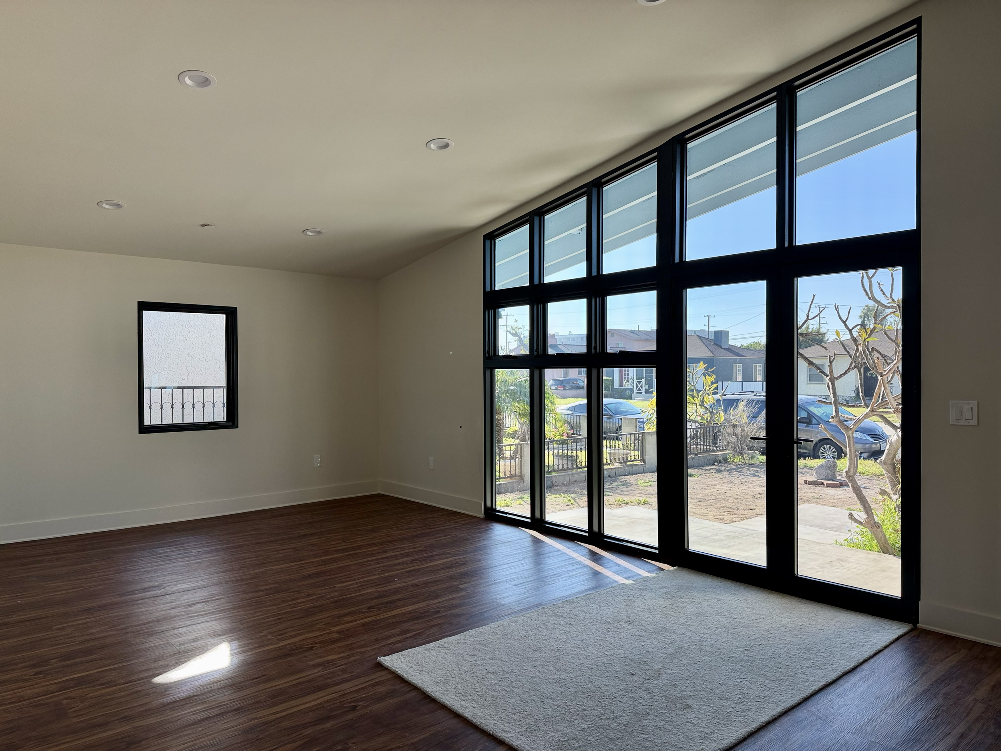
From a single-room remodel to a ground-up custom home, we design around your site, your budget and the way you live. Then we engineer and build it with the same team.
Additions and remodels: more space where you need it, structured to open rooms up instead of closing them in.
Custom homes and rebuilds: organic design shaped by the lot, the light and the views.
ADUs and small-lot homes: more livable square footage on tight L.A. lots.
Studios and specialty rooms: recording spaces, home offices and workshops built for their real use.
Because the architect is also the engineer and the builder, your design stays intact from the first sketch to the final walkthrough.
Studio & Stage
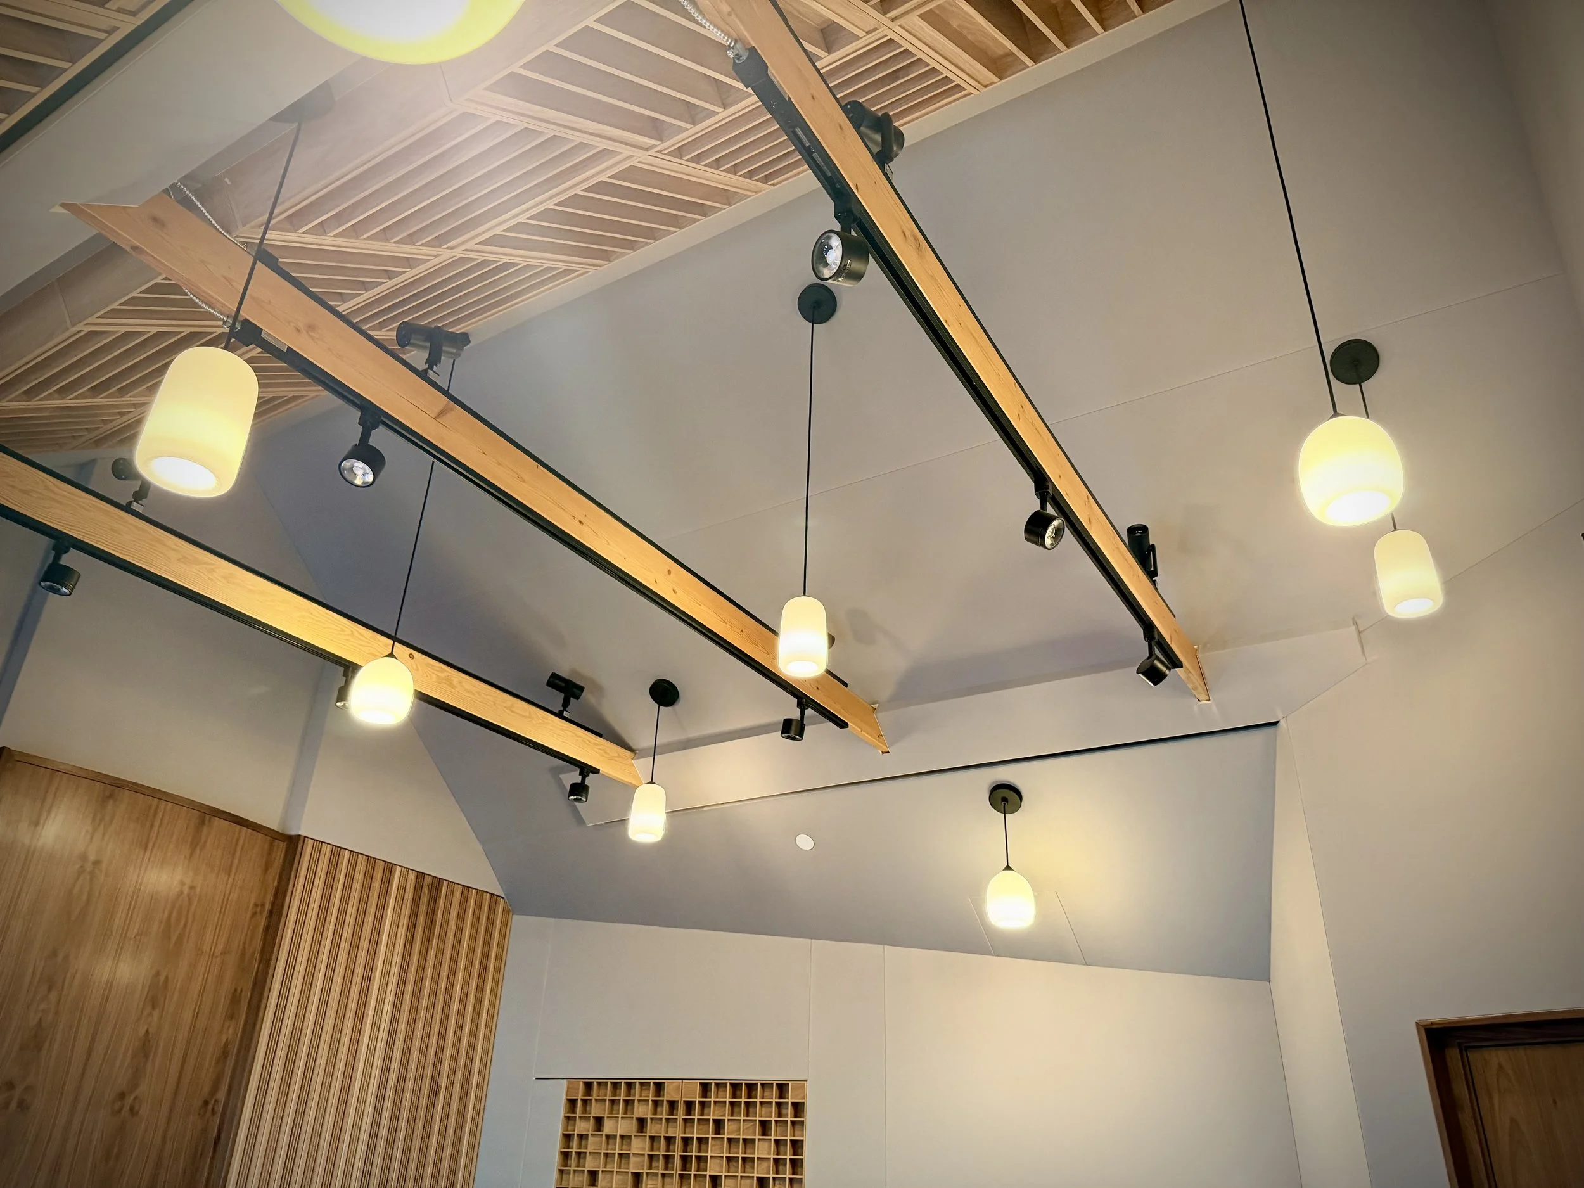
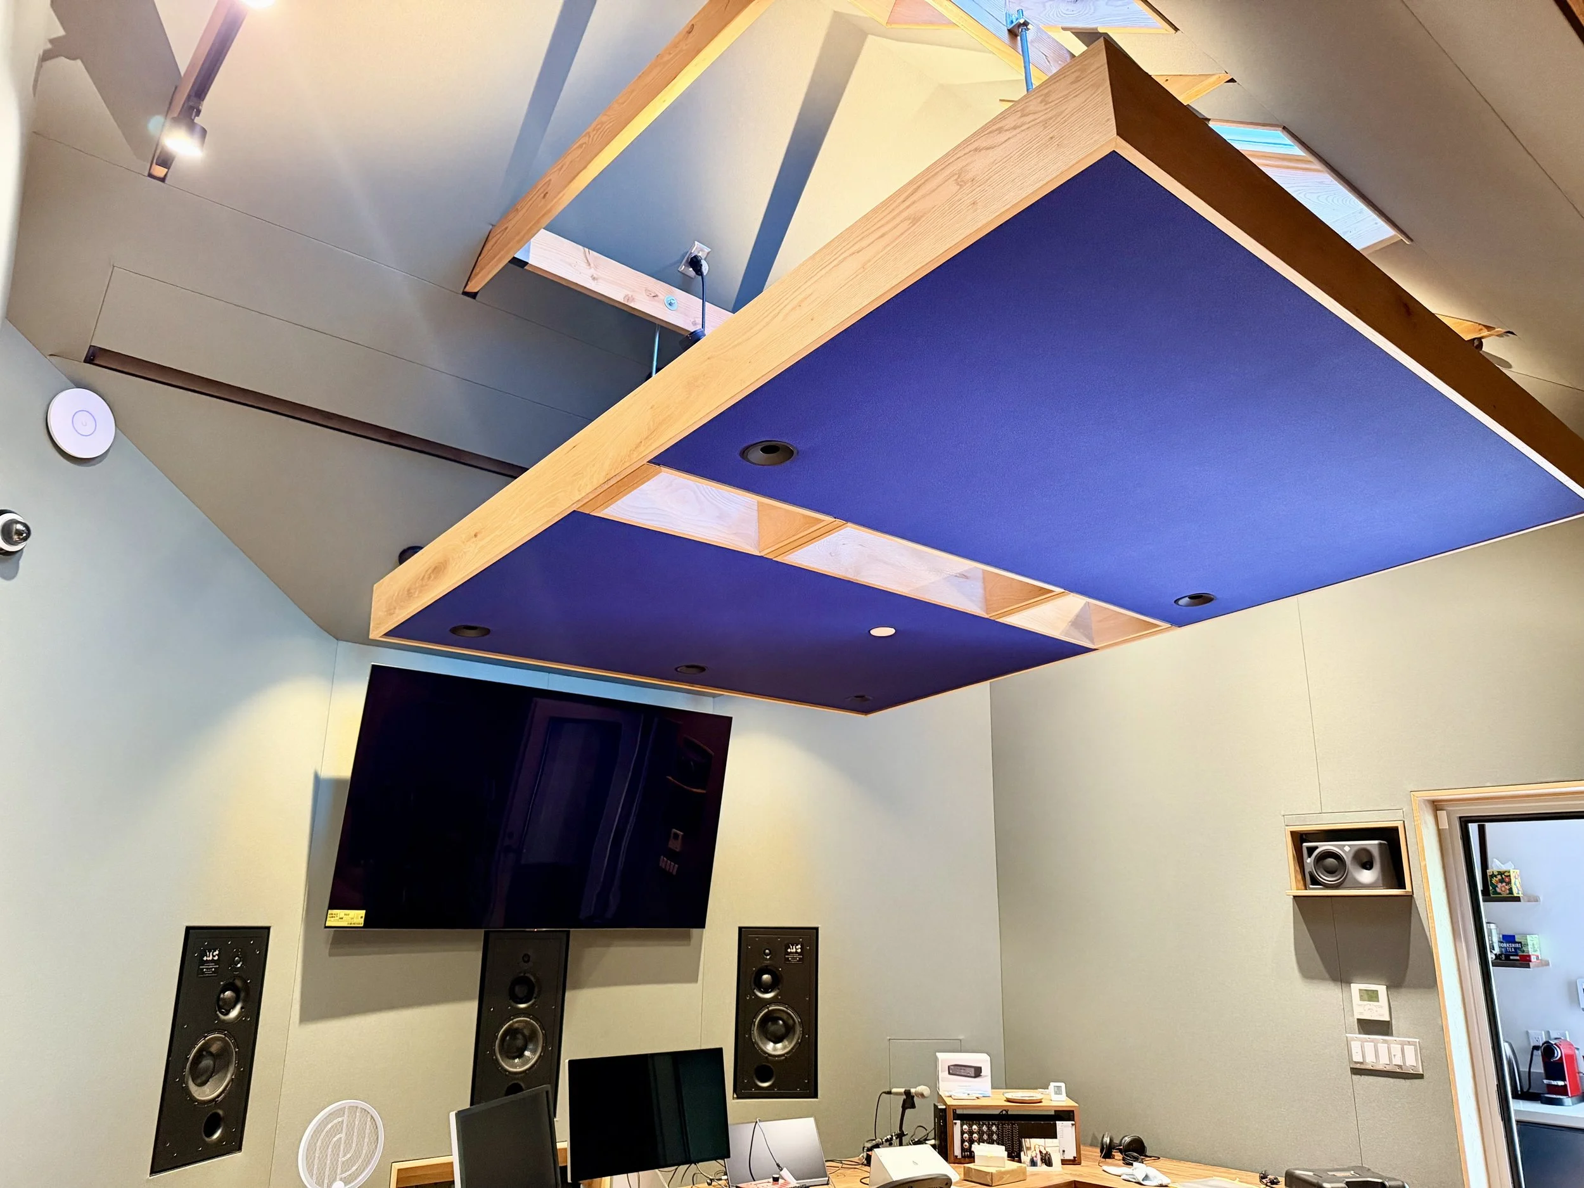
Great rooms start with great acoustics. We design recording studios, stage and screen facilities with sound isolation, room tuning and quiet mechanical systems built into the architecture from day one, not added after. With 40+ years of experience and hands-on knowledge of every building trade, we coordinate structure, HVAC, power and Title 24 energy compliance so your space sounds right, works right and passes inspection.


Residential Architecture
Space Planning
Sometimes a home doesn't need more square footage. It needs a better plan. We analyze how your existing layout actually works, then redesign it to improve flow, add storage and bring in light, often by moving or removing walls that don't need to be there. As the engineer as well as the architect, we know which walls carry load and how to open them up safely.
When the plan is set, we can coordinate built-ins, cabinetry and furniture layout so everything fits the way it was designed to.
DESIGN CONSULTATION
Design Consultation
Start with the architect, engineer and builder in one meeting.
Your consultation is with Robert personally, on site whenever possible. In one session, we'll cover:
What you need: how you'll use the space, what isn't working now and what you want it to become
What's possible: zoning, setbacks, permits and what the site allows
What it takes structurally: which walls can move, what can be added and how to get more space efficiently
What it will cost: a realistic early budget range from someone who builds, not a guess
You'll leave with a clear path forward, whether that's a single-room remodel, a full rebuild or a public facility.

